
By Sonia Rana Rai
Bachelor of Urban Planning | Post Graduate Diploma in Environment & Sustainable Development
Founder, Story of Walls
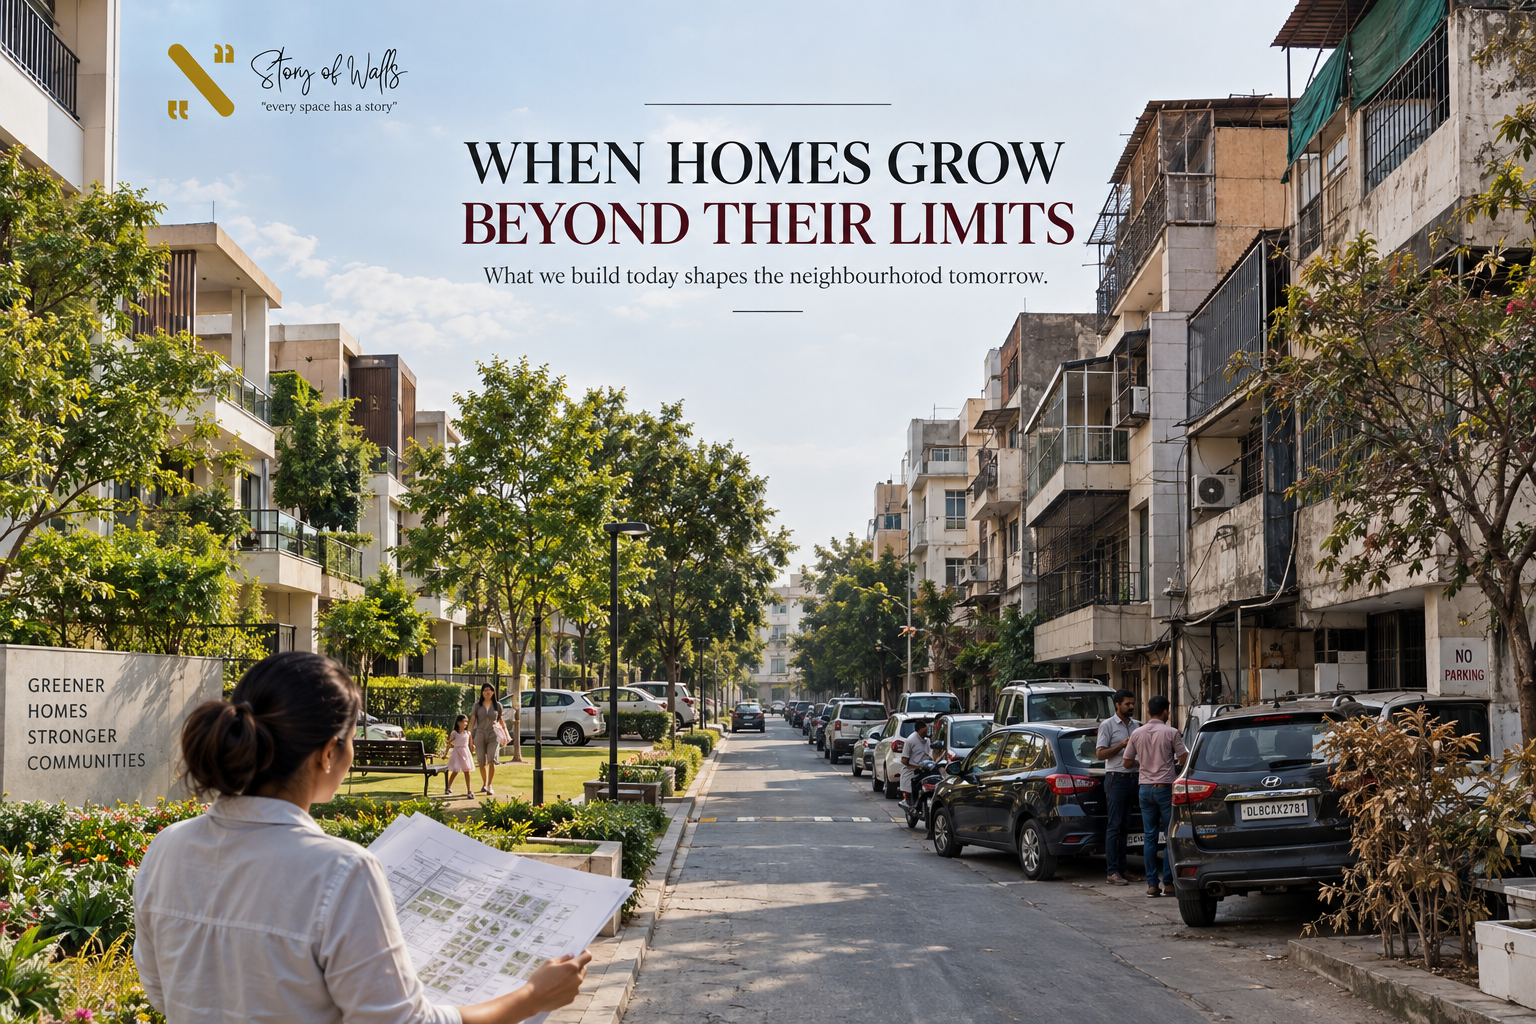
When Homes Grow Beyond Their Limits: The hidden consequences of extending homes beyond approved limits.
Walk through many Indian residential societies and you will notice a familiar pattern.
A balcony has been enclosed to create a small room.
A setback has become a kitchen or store.
A parking area has slowly turned into a living space.
A terrace has gained an additional room.
A side passage has been covered.
One home does it. Then another.
After a few years, an entire neighbourhood can look very different from the plan it was originally designed and approved for.
And the most common justification is simple:
“It is my house. I needed the space.”
The need for space is understandable.
But the question we should ask is:
Was that space actually meant to be built upon?
A few extra square feet can create a much bigger problem
Urban planning is not about restricting homeowners unnecessarily.
When a residential layout is planned, the open spaces around buildings are there for a reason.
Setbacks, parking areas, circulation spaces, ventilation gaps and other open areas contribute to:
- natural light and ventilation
- fire and emergency access
- parking and movement
- drainage
- privacy
- infrastructure maintenance
- structural safety
- environmental comfort
When these spaces are gradually occupied by extensions, the impact doesn’t remain inside one home.
The entire neighbourhood starts paying for an individual decision.
Why do people extend their homes?
The reasons are very real.
Families grow.
Children need separate rooms.
Parents move in.
Work-from-home creates a need for another space.
Storage requirements increase.
Property prices make moving to a larger home difficult.
And constructing an additional room within an existing property can appear much cheaper and easier than buying another house.
There is also a social factor:
“Everyone around me has done it.”
Once one homeowner extends beyond the original building footprint, others may feel that they are entitled to do the same.
Slowly, an exception becomes normal.
And eventually, the original planning of the neighbourhood gets compromised.
But is every extension allowed?
No.
And this is where homeowners need to be careful.
Owning a property does not automatically mean having unlimited rights to construct anywhere within or around it.
The permissible construction depends on the sanctioned building plan, local building bye-laws, development authority regulations, land-use provisions and, in many cases, society or association rules.
Some alterations may be permitted subject to specific conditions.
Others may not be.
Therefore, an extension should never be justified simply by saying:
“There was space available, so I used it.”
Available space is not necessarily buildable space.
The spaces we call “empty” are often doing important work
This is something we frequently forget.
A setback may look like unused land.
But it can help provide daylight and ventilation.
A driveway may look like extra space.
But it may be required for vehicle movement and emergency access.
An open area may appear unnecessary.
But it can contribute to drainage and reduce the amount of hard surface around a building.
In urban planning, open space is infrastructure too.
It may not have walls or furniture, but it performs a function.
What happens when every house starts expanding?
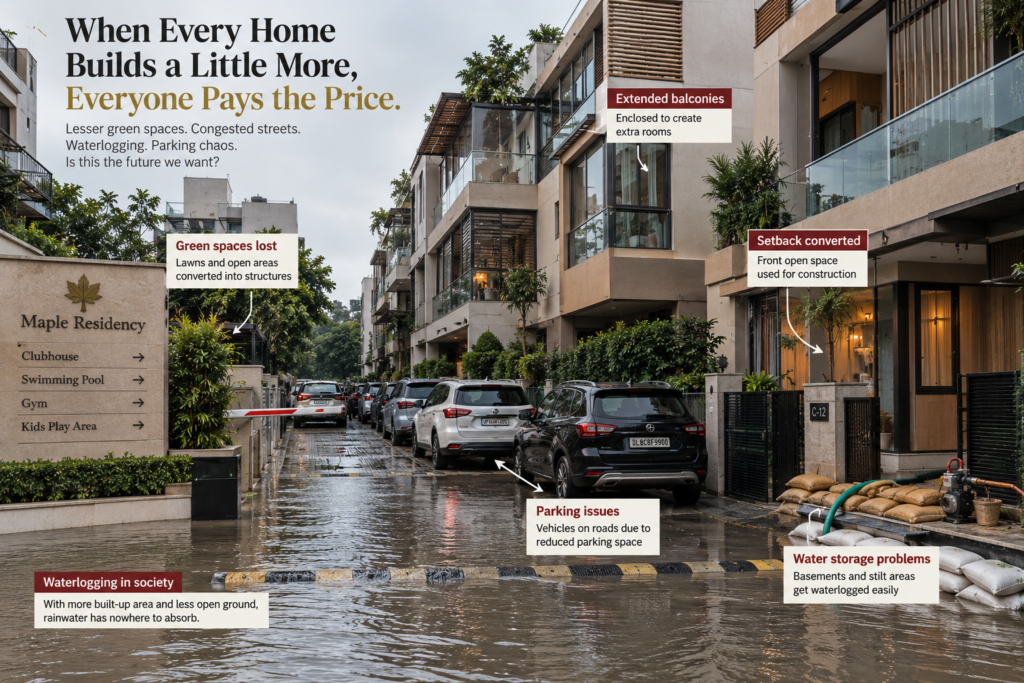
Imagine a society originally planned with adequate open spaces between homes.
Then gradually:
One family encloses a balcony.
Another covers the front setback.
Another constructs over the parking area.
Someone adds a room on the terrace.
Someone extends towards the side passage.
Individually, each modification may look small.
Collectively, they can completely change the neighbourhood.
Less open space
↓
Less ventilation and daylight
↓
More built-up and hard surfaces
↓
More pressure on parking and infrastructure
↓
Reduced accessibility
↓
Greater safety and maintenance concerns
This is how small individual decisions can become an urban-scale problem.
The biggest concern: safety
An extension isn’t only an architectural issue.
It can also become an engineering and safety issue.
Existing buildings are designed around specific structural systems and loads.
Adding heavy walls, rooms, floors, water tanks or other permanent structures without appropriate structural assessment can place additional loads on a building.
The question should therefore never be:
“Can we physically construct it?”
The better question is:
“Was the building designed and approved for it?”
These are two very different questions.
Fire access is not optional space
This becomes particularly serious in dense residential areas.
Emergency vehicles require adequate access.
Fire safety depends on building configuration, access, circulation and other factors specified under applicable regulations.
When homeowners gradually occupy open areas, narrow passages or modify access routes, emergency movement can become more difficult.
The space that seems unnecessary on an ordinary day can become critical during an emergency.
Good planning often protects us from situations we hope never happen.
Parking is another domino effect
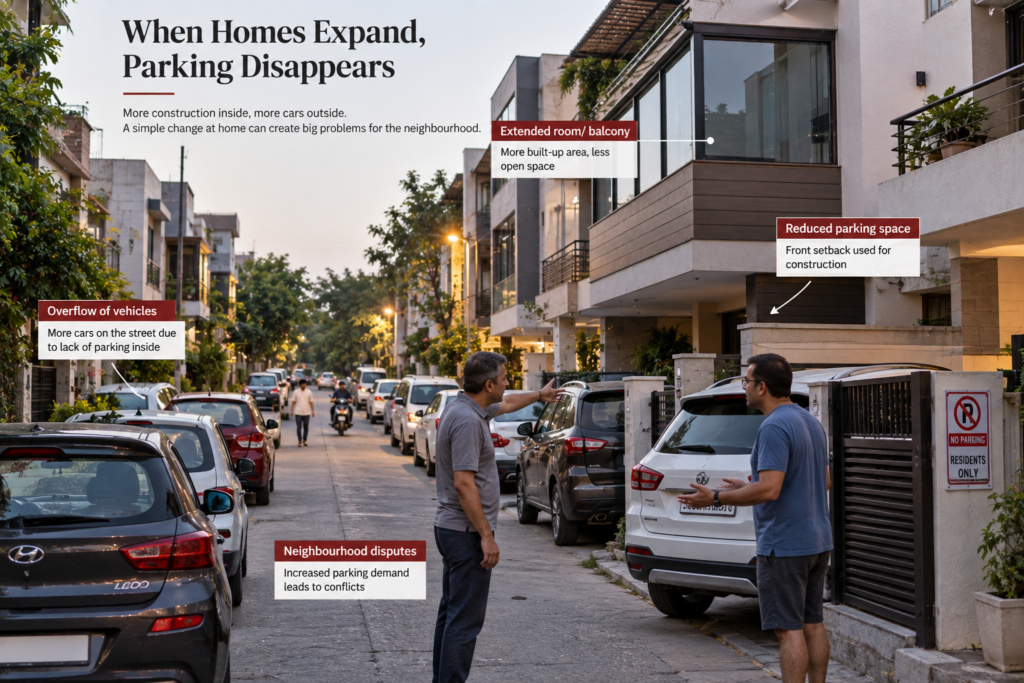
Consider a simple situation.
A homeowner converts part of the designated parking or open area into a room.
The vehicle moves onto the internal road.
Another resident loses road-side space.
More vehicles begin parking on the street.
The internal road becomes narrower.
Pedestrian movement becomes uncomfortable.
Emergency access becomes more difficult.
One extension has now affected an entire street.
This is why urban planning looks beyond individual property lines.
And then there is rain
Delhi-NCR and many other Indian cities already experience intense rainfall events and drainage stress.
When open ground is progressively covered by construction, tiles and other hard surfaces, rainwater has fewer opportunities to infiltrate naturally.
More rainwater becomes surface runoff.
More runoff puts pressure on drainage systems.
And when drainage capacity is already limited, waterlogging becomes easier.
So that additional room may have nothing to do with flooding.
Yet collectively, many similar decisions can contribute to the problem.
What about the future value of the property?
An extension can appear to increase the usable area of a house.
But usable area and legally recognised area are not necessarily the same thing.
Problems may arise later during:
- property sale
- bank financing
- documentation
- redevelopment
- structural modifications
- society disputes
- authority inspections
- regularisation processes, where applicable
The consequences depend on the specific property and local regulations.
But one thing is certain:
A construction decision made today can become a documentation problem tomorrow.
“But nobody is stopping us.”
This is another common argument.
But lack of immediate enforcement should not be confused with approval.
A structure existing for years does not automatically make it compliant.
Circumstances can change.
Authorities can undertake inspections.
Societies can change their rules or management.
Redevelopment can bring old alterations into focus.
Property transactions can expose documentation discrepancies.
The fact that something has been tolerated is not the same as the fact that it was approved.
We need a different idea of “more space”
As an urban planner and someone who has studied environment and sustainable development, I believe our approach to housing needs to change.
The answer to every space problem cannot be:
“Construct another room.”
Sometimes the answer is better planning of the space we already have.
Can an unused corridor become functional storage?
Can furniture be redesigned?
Can a poorly planned room be reorganised?
Can a terrace be used as a landscape or climate-responsive space where regulations permit?
Can the home be made more efficient without increasing its footprint?
Can future expansion be planned legally and structurally from the beginning?
These questions lead us towards better homes rather than simply bigger homes.
Sustainable homes are not necessarily bigger homes
Sustainability is often associated with solar panels, green materials, energy-efficient appliances and beautiful plants.
But sustainability also means:
using land responsibly.
A sustainable home should consider its relationship with:
- land
- water
- energy
- climate
- infrastructure
- neighbours
- safety
- future generations
Adding more construction simply because space is available is not necessarily sustainable.
Sometimes the most sustainable square metre is the one we choose not to build.
Your home is private. Its impact is not.
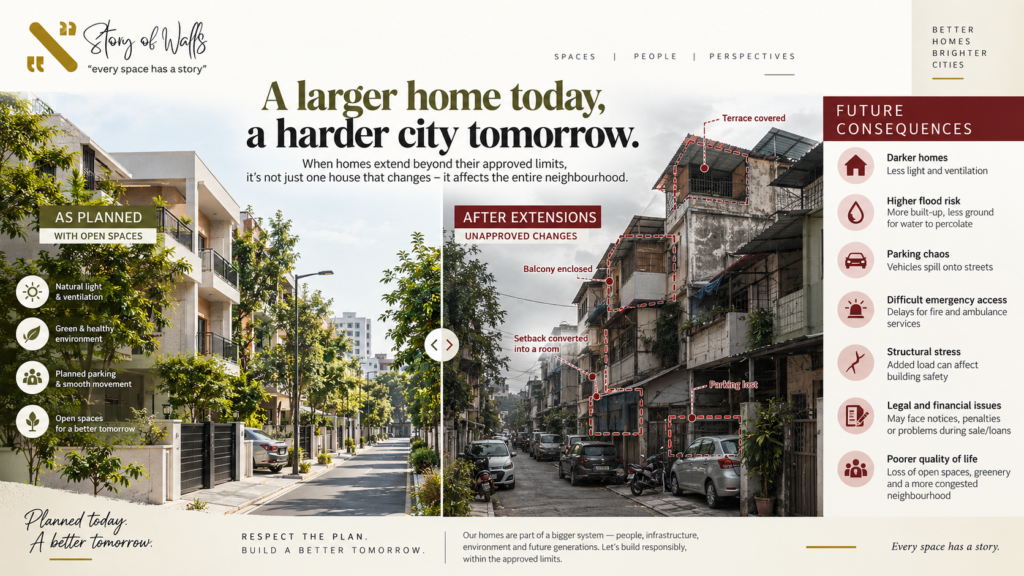
This is perhaps the most important point.
We all have the right to make our homes comfortable.
We all want more storage, more rooms and better living conditions.
But our homes exist within a larger ecosystem.
Your building connects to someone else’s building.
Your parking connects to someone else’s movement.
Your drainage connects to the neighbourhood.
Your structural decisions can affect the building.
Your extension can affect common infrastructure.
That is why urban planning exists.
Not to stop people from improving their homes.
But to make sure that individual improvements do not gradually damage the collective environment.
Before you extend, ask five questions
Before converting an open area into built space, ask:
1. Is this area legally permitted to be built upon?
2. Does the proposed construction comply with the sanctioned plan and applicable regulations?
3. Can the existing structure safely carry the additional load?
4. Will the modification affect ventilation, drainage, parking, fire access or neighbouring properties?
5. What happens if I need to sell, mortgage, redevelop or modify this property in the future?
If the answer to these questions isn’t clear, don’t build first and ask later.
The city we create, one extension at a time
Indian cities are already becoming denser.
Land is limited.
Infrastructure is under pressure.
Climate conditions are changing.
Housing demand is increasing.
We cannot solve these challenges by allowing every individual property to consume a little more of the available space.
That approach may provide a short-term solution for one family.
But multiplied across thousands of homes, it creates a long-term urban problem.
A well-planned home is not the one that occupies every possible square foot.
It is the one that uses its permitted space intelligently, safely and responsibly.
Because a good home should serve the family living inside it.
But a responsible home should also respect the neighbourhood outside it.
The future of Indian cities will not be determined only by how much we build.
It will also be determined by how wisely we choose where not to build.
At Story of Walls, we believe that good design is not simply about creating more space. It is about creating better space, responsibly.
Every space has a story. And every space has a responsibility.
Story of Walls
Urban Planning | Architecture | Interior Design | Renovation | Turnkey